

42 Sonora Drive
Trophy Club, TX 76262
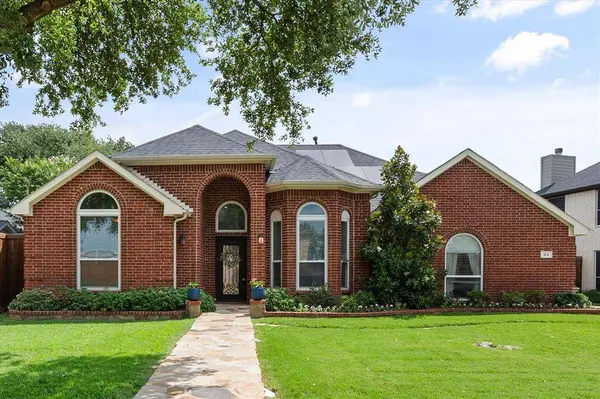
- 3 Beds
- 2 Baths Full Baths: 2
- 1,847 SqFt
- 8,842 Lot Size
- 1995 Year Built
GALLERY
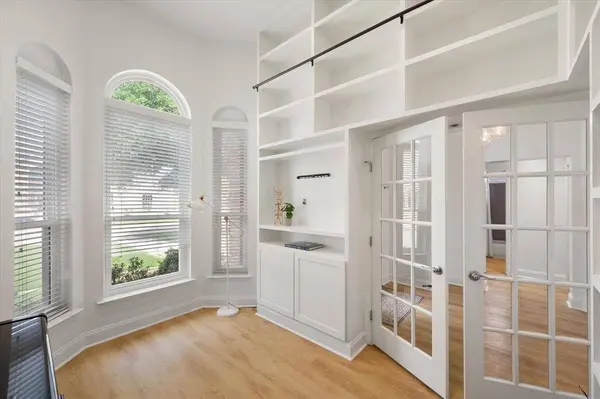
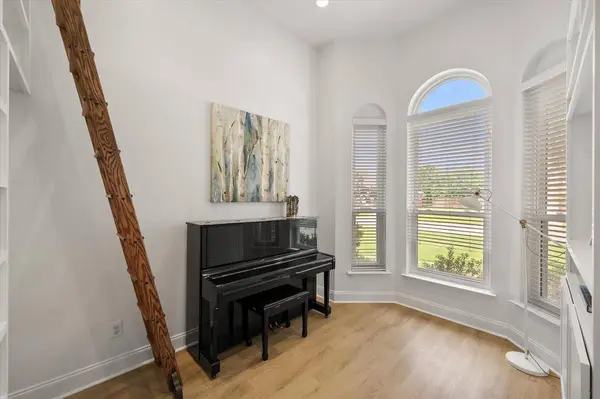
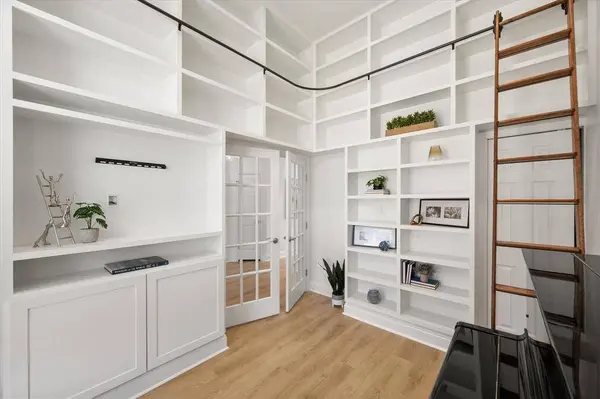
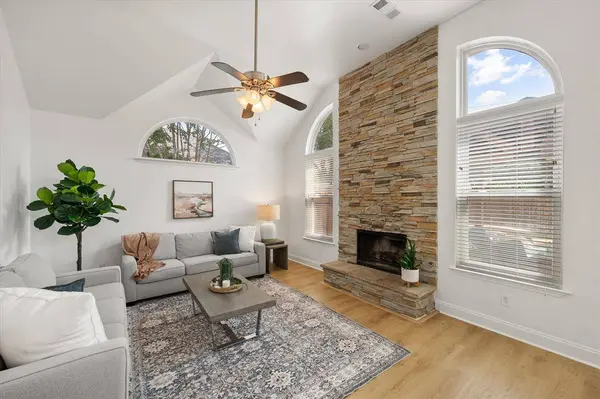
PROPERTY DETAIL
Key Details
Property Type Single Family Home
Sub Type Single Family Residence
Listing Status Active
Purchase Type For Sale
Square Footage 1, 847 sqft
Price per Sqft $270
Subdivision Trophy Club Village West Sec B
MLS Listing ID 21280570
Style Traditional
Bedrooms 3
Full Baths 2
HOA Y/N None
Year Built 1995
Annual Tax Amount $9,301
Lot Size 8,842 Sqft
Acres 0.203
Property Sub-Type Single Family Residence
Location
State TX
County Denton
Community Curbs, Golf, Jogging Path/Bike Path, Lake, Park, Pickle Ball Court, Playground, Pool, Tennis Court(S)
Direction GPS is best!
Rooms
Dining Room 1
Building
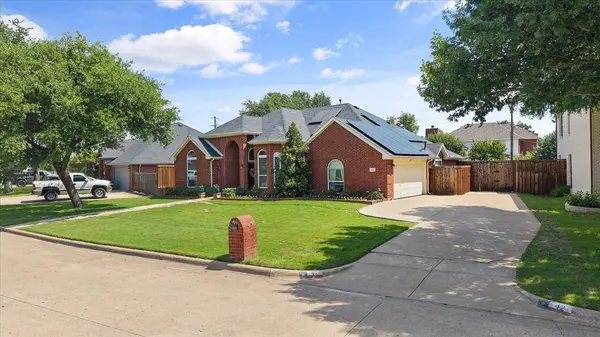
Lot Description Interior Lot, Landscaped, Sprinkler System, Subdivision
Story One
Foundation Slab
Level or Stories One
Structure Type Brick,Siding
Interior
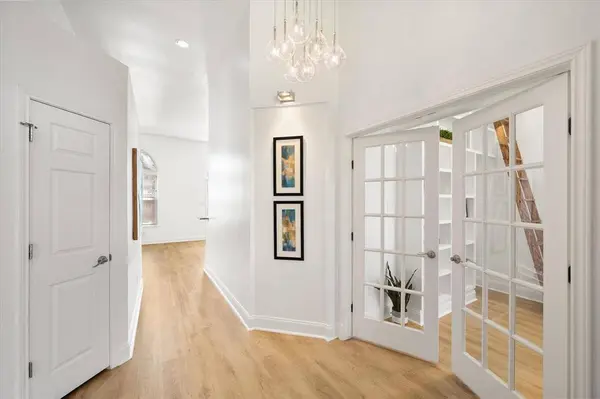
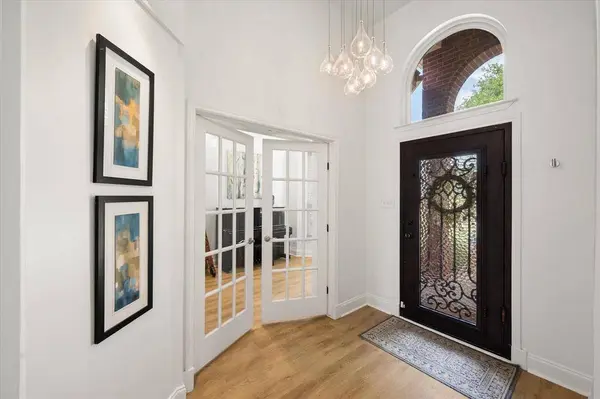
Interior Features Cable TV Available, Chandelier, Decorative Lighting, Granite Counters, High Speed Internet Available, Open Floorplan, Pantry, Vaulted Ceiling(s), Walk-In Closet(s)
Heating Central, Fireplace(s), Natural Gas, Solar
Cooling Ceiling Fan(s), Central Air, Electric, Wall Unit(s), Other
Flooring Ceramic Tile, Luxury Vinyl Plank
Fireplaces Number 1
Fireplaces Type Gas Logs, Raised Hearth, Stone
Appliance Dishwasher, Disposal, Gas Oven, Double Oven, Tankless Water Heater, Water Purifier
Heat Source Central, Fireplace(s), Natural Gas, Solar
Laundry Utility Room, Full Size W/D Area
Exterior
Exterior Feature Covered Patio/Porch, Rain Gutters, Lighting, Storage
Garage Spaces 2.0
Fence Back Yard, Fenced, High Fence, Wood
Pool Fenced, Gunite, In Ground, Pool Sweep, Pump, Separate Spa/Hot Tub, Waterfall
Community Features Curbs, Golf, Jogging Path/Bike Path, Lake, Park, Pickle Ball Court, Playground, Pool, Tennis Court(s)
Utilities Available City Sewer, City Water, Individual Gas Meter, Individual Water Meter, MUD Sewer, MUD Water, Natural Gas Available, Underground Utilities
Roof Type Composition
Total Parking Spaces 2
Garage Yes
Private Pool 1
Schools
Elementary Schools Lakeview
Middle Schools Medlin
High Schools Byron Nelson
School District Northwest Isd
Others
Restrictions Deed
Acceptable Financing Cash, FHA, VA Loan
Listing Terms Cash, FHA, VA Loan
Virtual Tour https://www.propertypanorama.com/instaview/ntreis/21280570
SIMILAR HOMES FOR SALE
Check for similar Single Family Homes at price around $500,000 in Trophy Club,TX

Active
$639,900
403 Sodbury Court, Roanoke, TX 76262
Listed by Margaret Cerchione of Keller Williams Central5 Beds 4 Baths 4,173 SqFt
Active
$310,000
3625 Cripple Creek Trail, Fort Worth, TX 76262
Listed by Tony Salinas of Realty Of America, LLC3 Beds 2 Baths 1,846 SqFt
Active
$718,000
1071 Cabinside Drive, Roanoke, TX 76262
Listed by Kaysi Hamilton of Taylor & Co Realty4 Beds 3 Baths 2,729 SqFt
CONTACT
