
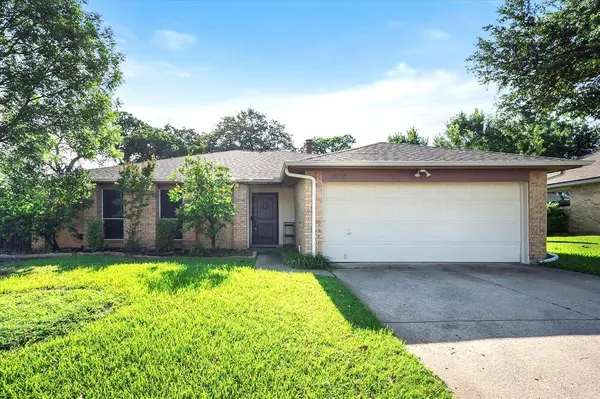
3520 Sweet Wood
Bedford, TX 76021
- 3 Beds
- 2 Baths Full Baths: 2
- 1,904 SqFt
- 9,104 Lot Size
- 1982 Year Built
GALLERY
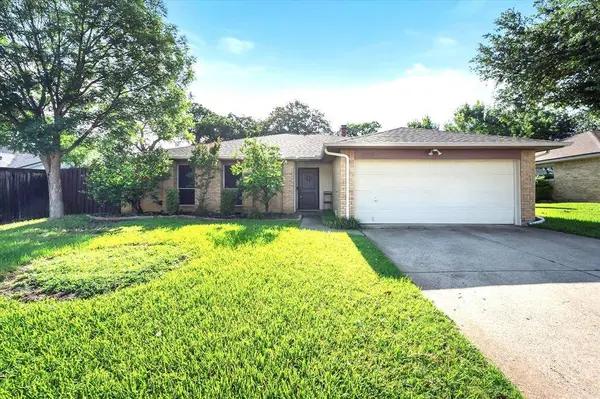
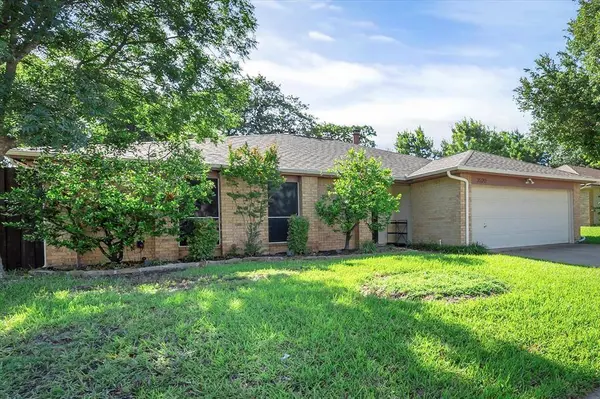
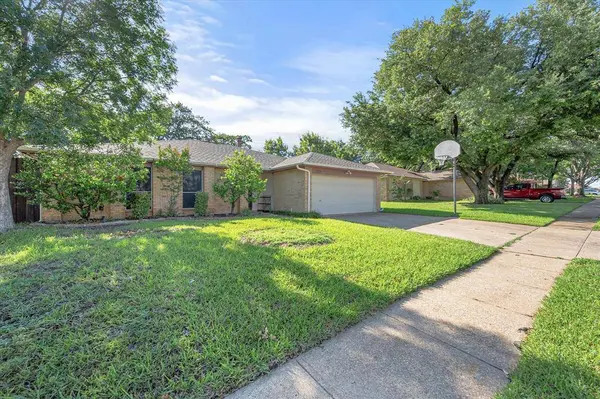
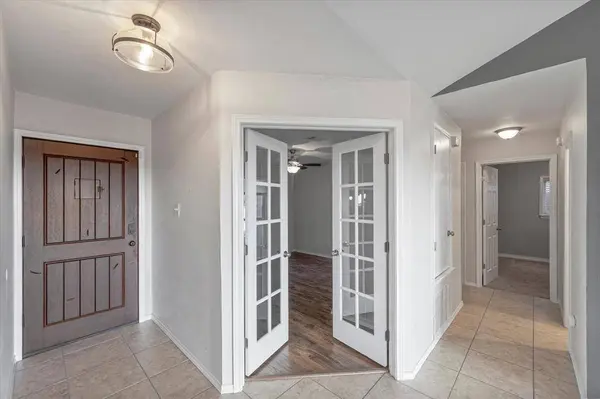
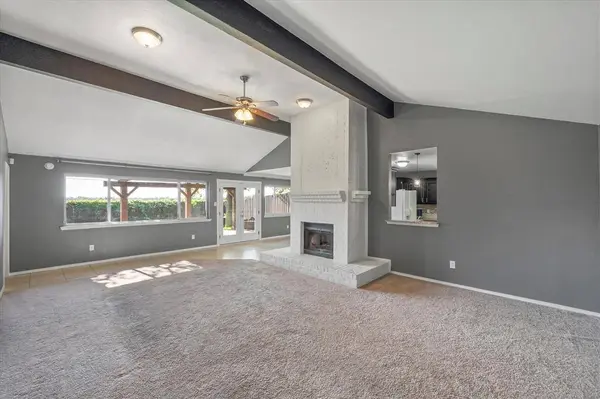
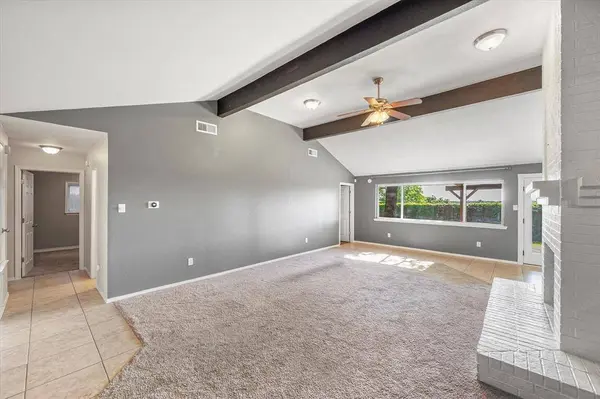
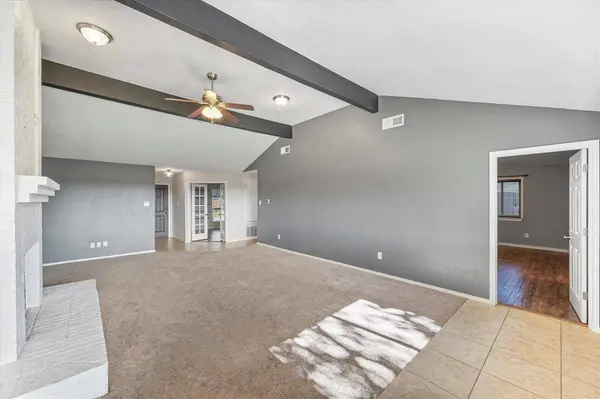
PROPERTY DETAIL
Key Details
Property Type Single Family Home
Sub Type Single Family Residence
Listing Status Active
Purchase Type For Rent
Square Footage 1, 904 sqft
Subdivision Oak Ridge Estates
MLS Listing ID 21353177
Style Traditional
Bedrooms 3
Full Baths 2
PAD Fee $1
HOA Y/N None
Year Built 1982
Lot Size 9,104 Sqft
Acres 0.209
Property Sub-Type Single Family Residence
Location
State TX
County Tarrant
Direction GPS is best
Rooms
Dining Room 1
Building
Lot Description Few Trees, Interior Lot, Landscaped, Sprinkler System, Subdivision
Story One
Foundation Slab
Level or Stories One
Structure Type Brick
Interior
Interior Features High Speed Internet Available, Vaulted Ceiling(s), Walk-In Closet(s)
Heating Electric
Cooling Ceiling Fan(s), Central Air, Electric
Flooring Carpet, Ceramic Tile, Laminate
Fireplaces Number 1
Fireplaces Type Family Room
Appliance Dishwasher, Disposal, Dryer, Electric Range, Microwave, Refrigerator, Washer
Heat Source Electric
Laundry Utility Room, Full Size W/D Area
Exterior
Exterior Feature Covered Patio/Porch, Rain Gutters, Private Yard, Storage
Garage Spaces 2.0
Fence Back Yard, Wood
Utilities Available City Sewer, City Water
Total Parking Spaces 2
Garage Yes
Schools
Elementary Schools Meadowcrk
High Schools Trinity
School District Hurst-Euless-Bedford Isd
Others
Pets Allowed Yes Pets Allowed, Breed Restrictions, Dogs OK, Number Limit, Size Limit
Restrictions Pet Restrictions
Pets Allowed Yes Pets Allowed, Breed Restrictions, Dogs OK, Number Limit, Size Limit
Virtual Tour https://www.propertypanorama.com/instaview/ntreis/21353177
SIMILAR HOMES FOR SALE
Check for similar Single Family Homes at price around $2,650 in Bedford,TX

Active
$1,975
55 Morrow Drive, Bedford, TX 76021
Listed by Wes Ashworth of RE/MAX DFW Associates2 Beds 2 Baths 1,609 SqFt
Pending
$2,000
3308 Spring Valley Drive, Bedford, TX 76021
Listed by Monica Garcia of Keller Williams Realty3 Beds 2 Baths 1,614 SqFt
Active
$2,425
2304 Chinaberry Drive, Bedford, TX 76021
Listed by Mike Medley of Keller Williams Central3 Beds 2 Baths 1,868 SqFt
CONTACT
